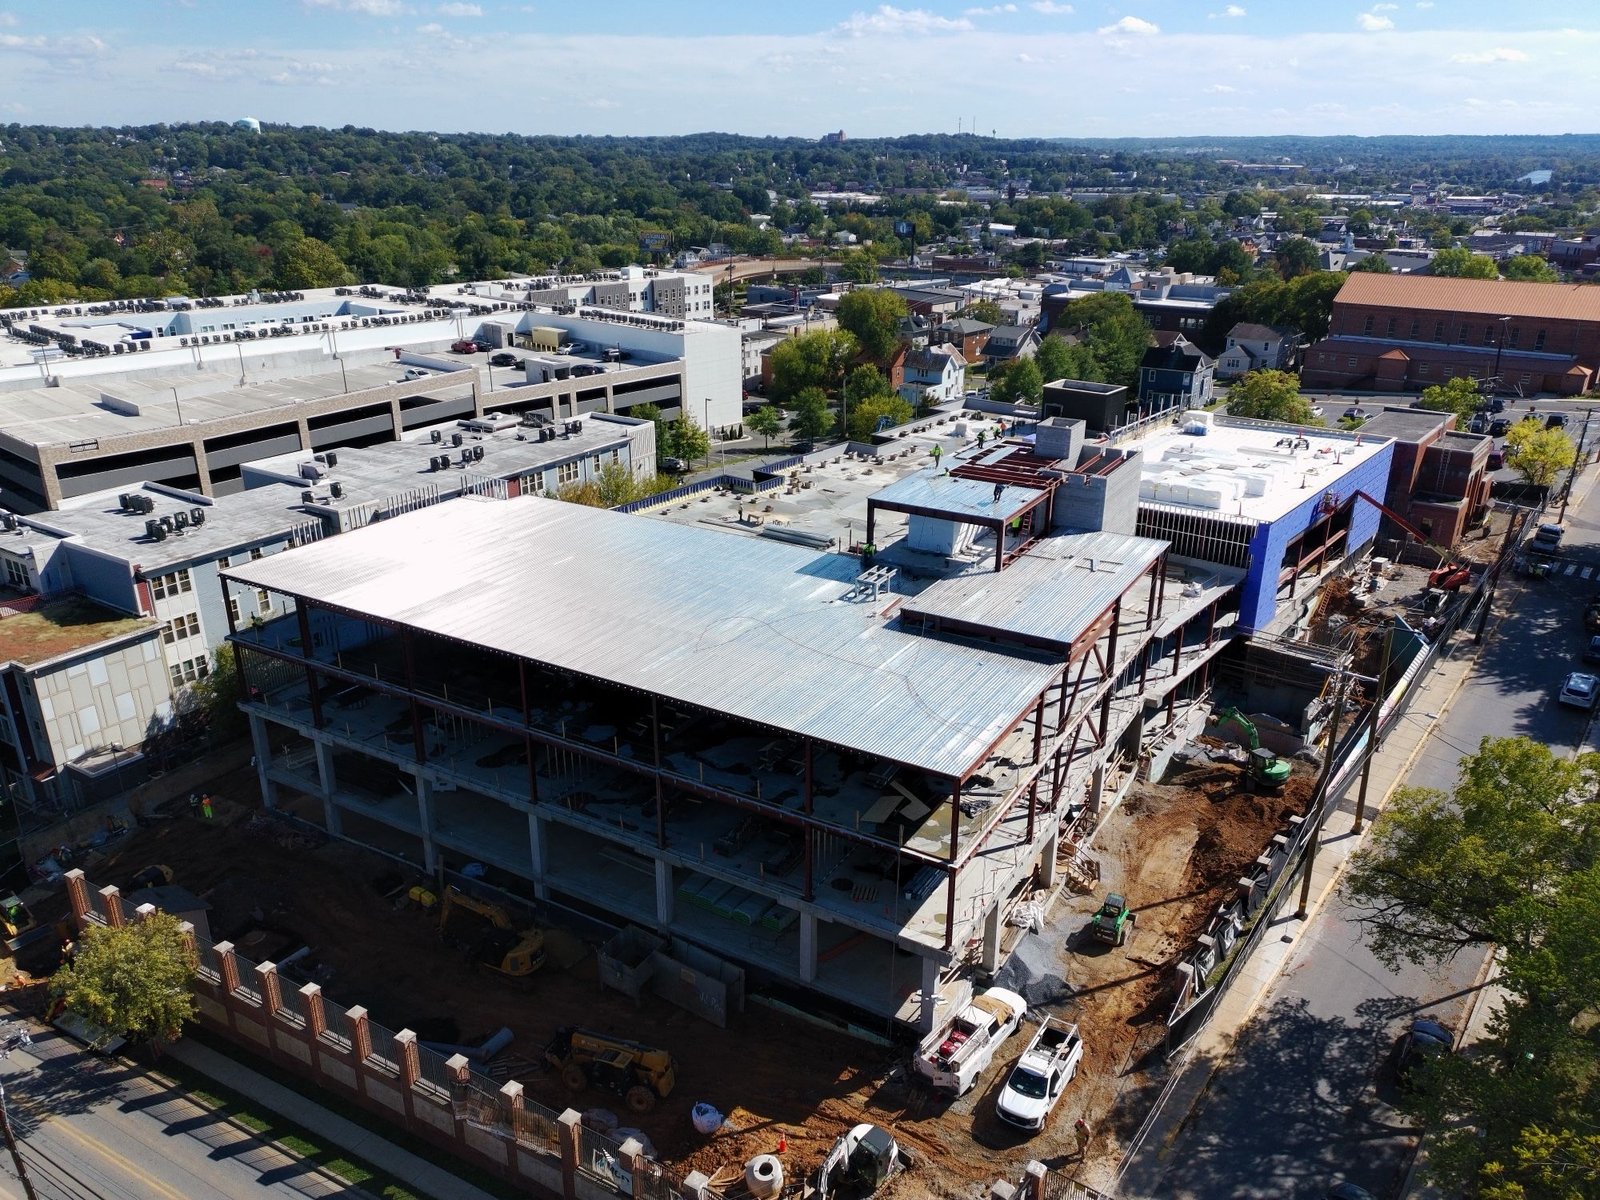
Project experience · Steel & masonry structure
Project Stone Bridge
- Scope
- Steel & masonry structure
- Type
- Multi-storey
- Location
- Prince George's County, MD
- Timeline
- Aug – Oct 2026
Overview
The structure of a new multi-storey building on a tight urban lot: structural steel and composite deck over a concrete base, masonry stair and shaft cores, and block walls carried up floor by floor.
Part of: New multi-storey building, Prince George's County, MD
Scope shown
- Structural steel erection
- Composite floor and roof deck
- Masonry stair and shaft cores
- Block walls at each level
- Rooftop structure and penthouse walls
01
Structure
Structural steel, decks and masonry
17 photos
17 photos
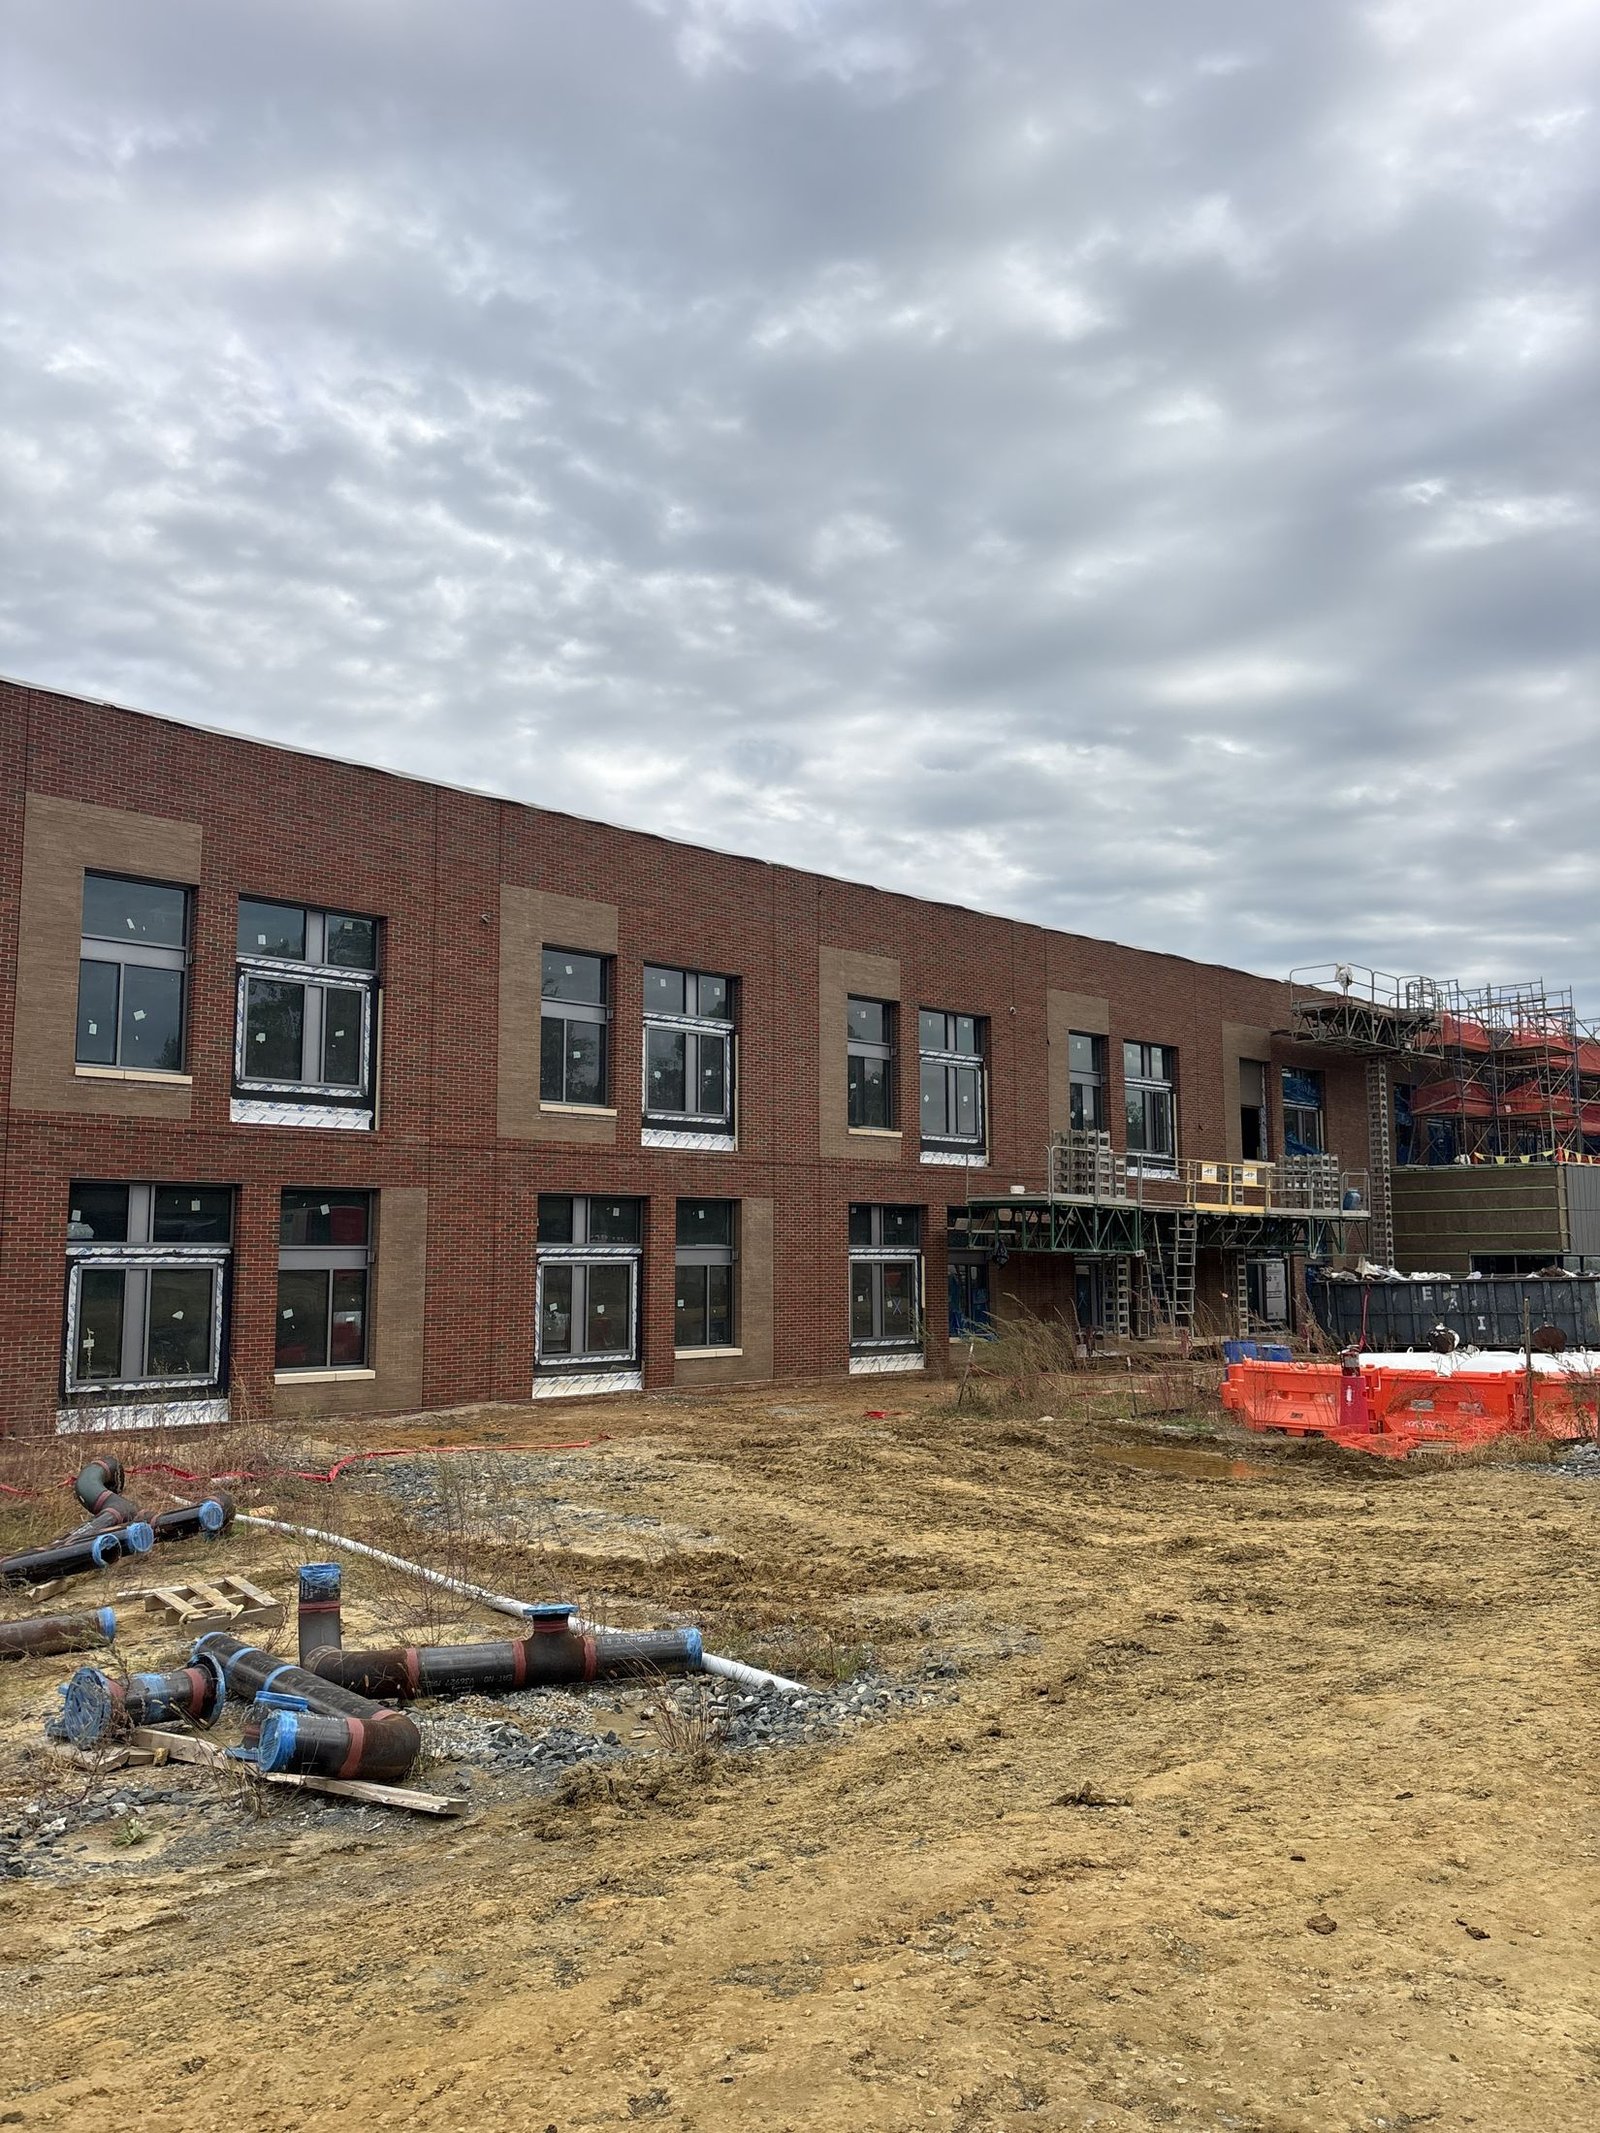
Next project
Project Long Walk →
Classroom wing · Maryland
Send the scope, the drawings or just the problem. A senior member of our team responds within one business day.