
Project experience · Gymnasium & entrance
Project Bridle Path
- Scope
- Gymnasium & entrance
- Type
- Education · K–12
- Location
- Maryland
- Timeline
- May – Oct 2026
Overview
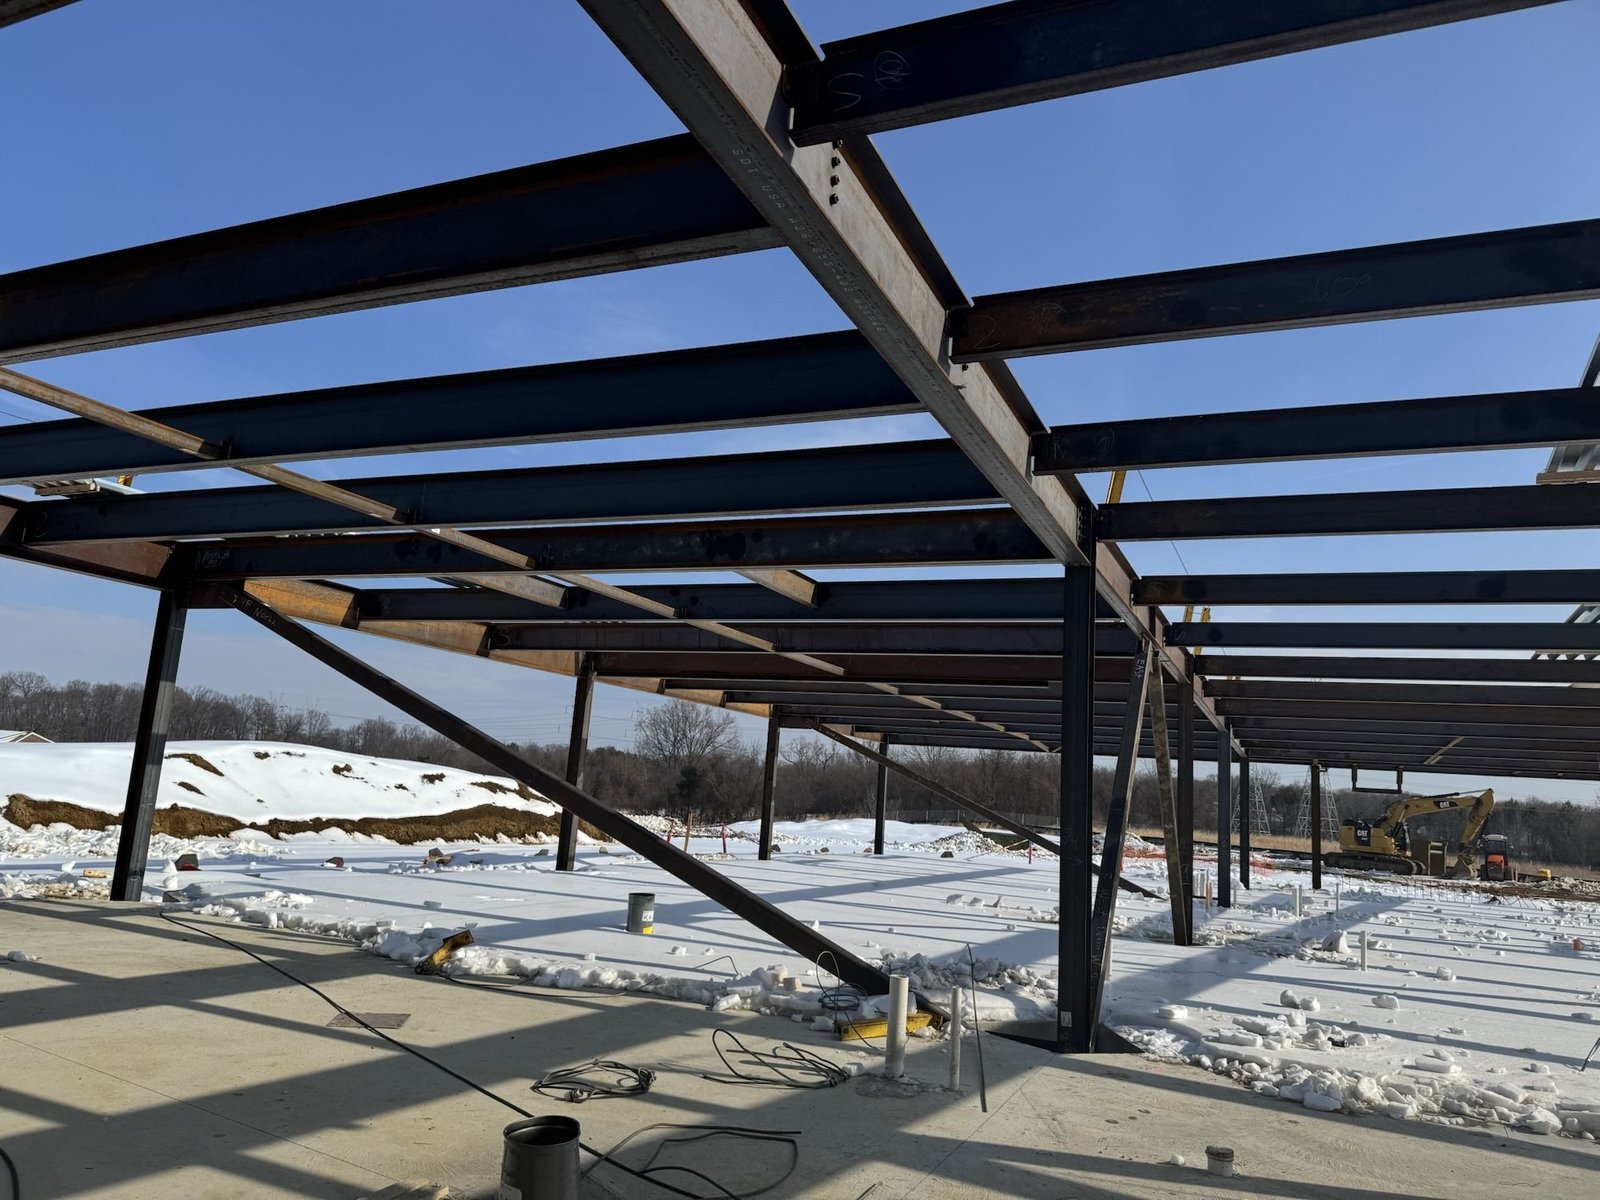
The gymnasium and main entrance block of a new school: long-span open-web joists, clerestory glazing, curtain wall framing at the entrance and metal panel cladding at the roof.
Part of: New two-storey school, Maryland
Scope shown
- Long-span roof structure with open-web joists
- Clerestory and curtain wall framing
- Metal panel cladding
- Gymnasium walls and finishes
01
Exterior
Envelope, brick and cladding
5 photos
02
Interior
MEP rough-in and finishes
3 photos
8 photos
Next project
Project Iron Gate →
Steel & masonry structure · Maryland
Send the scope, the drawings or just the problem. A senior member of our team responds within one business day.